Wall dehumidifier enquiries from architects: qualify the project before proposing ATE or ATG
November 11, 2026
Sainte-Anne church in Labastidette: moisture readings before and after treatment
November 11, 2026
In a building containing several homes, a wall dehumidifier enquiry cannot be reduced to adding up floor areas. Damp may differ between properties, while access conditions can complicate the project. For a contractor or property manager, a brief organised by area is more useful than equipment selection based only on total building size.
Map situations rather than merging them
Mark individual homes, common areas, levels and affected walls. Record known materials and the position of damage. Distinguish residents’ observations from findings in an assessment. A ground-floor mark and an upper-floor water ingress can have different causes.
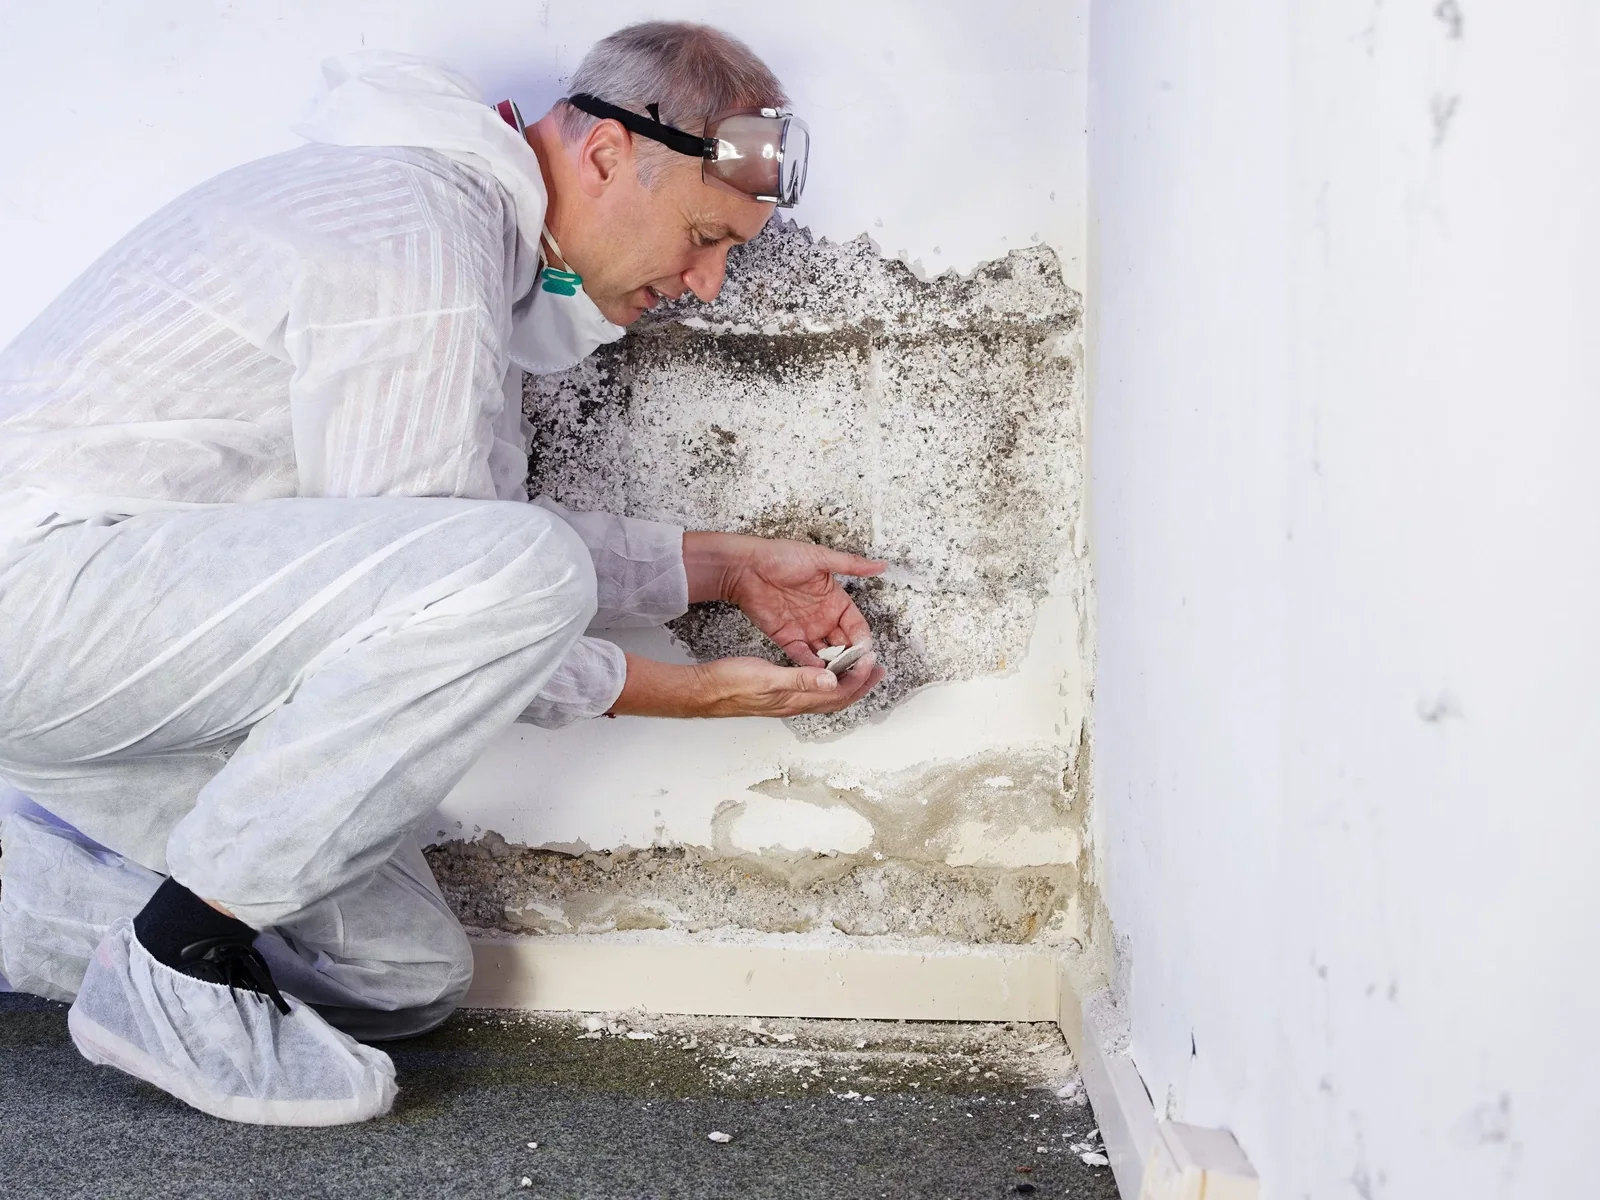
ATE and ATG are intended for masonry affected by identified rising damp. They do not replace leak repairs, investigation of penetrating water or action needed for condensation. Explaining these limits helps coordinate a coherent offer between the people involved.
Assess coverage from a real installation point
Prepare a dimensioned plan showing distances, separate volumes and possible mounting points. Do not convert a stated diameter into an overall area that automatically includes every home and level. The layout must be considered with the exact model requirements.
ATE operates with a permanent mains supply; ATG uses geomagnetic technology without an electrical connection. Establish the availability, substrate and accessibility of the proposed position before selection. A convenient common area is not in itself proof that the location suits the project.
Allocate information and interventions clearly
Identify who gathers photographs, arranges access and passes on site information. Decisions and any associated works need coordination between the people concerned. This guide does not determine the building’s decision-making rules or allocation of costs.
Separate supply, installation, monitoring and finishes in the proposal. Give the precise reference and documentation for every device considered. Do not announce a number of devices from square metres alone: selection needs to follow the assessment of layout and installation conditions.
Monitor each area consistently
Plan dated photographs and observations by property or common area. Material readings need a method suited to the substrate and instrument. Drying is progressive; materials, thickness, finishes and remaining water inputs influence its course. Separate observations are more useful than one average figure for the entire building.
See the ATE and ATG devices in the professional shop to prepare your comparison. Present the plan and proposed organisation through the professional contact form if the brief needs checking before an order. This links equipment selection to the areas actually concerned.